PROJECT AMSTERDAM OUDESCHANS
A living floor for a canal house. Color and tranquility in balance.
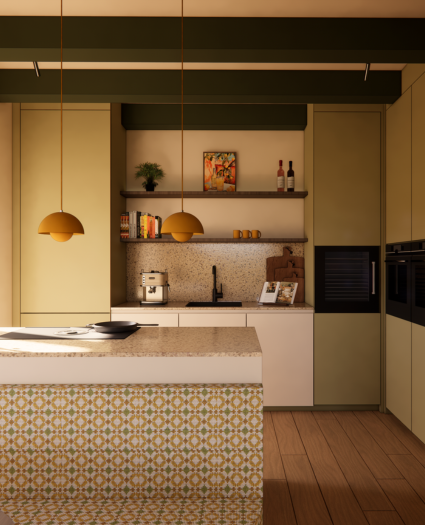
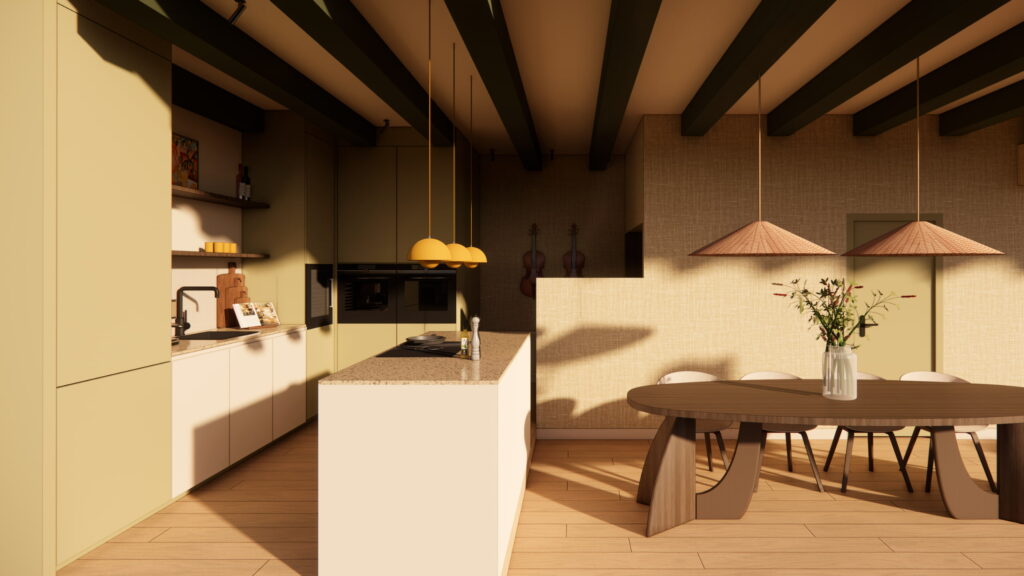
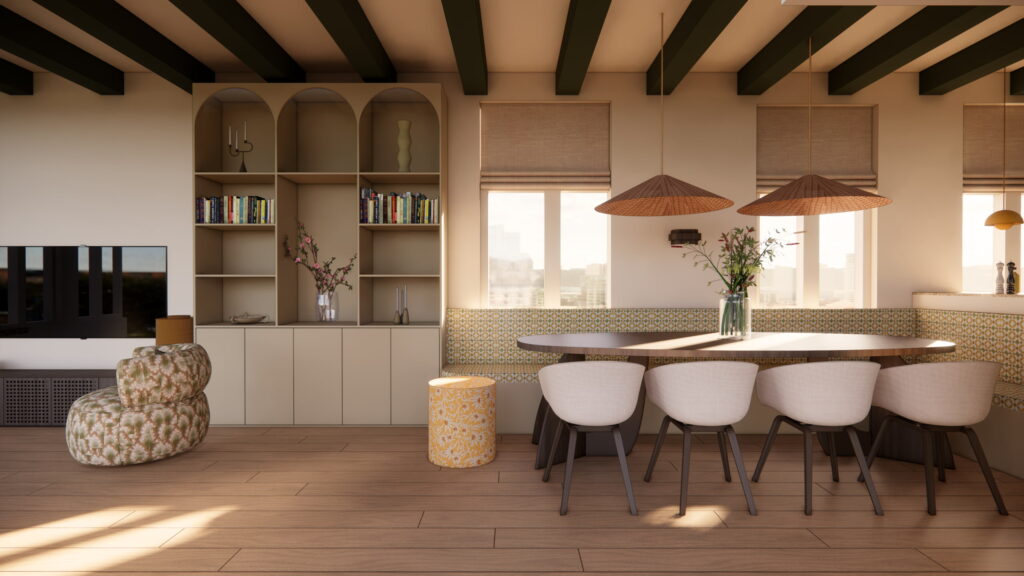
For this interior design on the Oudeschans in Amsterdam, I designed the entire living floor, centered on a large living kitchen with peninsula. Attached to it: a dining room bench more than four meters wide, adjacent to a tall custom cabinet seamlessly connected to the TV cabinet. From cooking area to seating area one unit.
LOCATION: AMSTERDAM OUDESCHANS
PACKAGE: DESIGN MY HOME
YEARLY: 2026
Shades of green, yellow and beige form the base. Luxury fabrics, prints and customization from floor to ceiling create depth and a distinct look. Everything is carefully coordinated, making the interior feel like a whole.
The clients knew what they wanted: color, boldness and a space that still exudes tranquility. The right balance of color, material and layout made it exactly that.